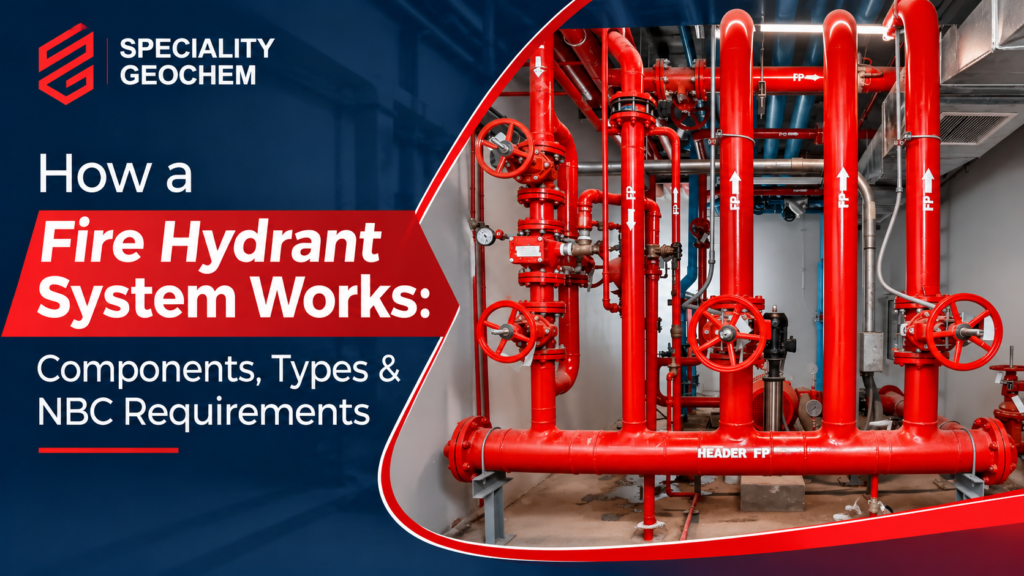
A fire extinguisher handles the first minute of a fire. A fire hydrant system handles what comes after: a steady, high-pressure supply of water that building staff and the fire brigade can use for as long as the fire lasts. This guide follows the water from the tank to the hose nozzle, explains the fire hydrant system components at each stage, compares the main system types and sets out the NBC 2016 points that shape fire hydrant system design, installation and fire NOC approval.
What is a fire hydrant system?
A fire hydrant system is a water-based fire protection network. It is made up of pressurised pipes, pumps, water storage and outlet valves placed around a building or site, so that firefighting water is available at every floor or zone. Unlike a portable extinguisher, which empties in seconds, a hydrant system keeps delivering water as long as the storage and pumps hold out.
In India, hydrant systems are designed and checked against NBC 2016 Part 4, which sets hydrant, storage, pressure and pump requirements, and a set of Indian Standards for each part, covered below.
Follow the water: how it works step by step
- Storage. Water is held in an underground sump, with a terrace or header tank giving gravity backup. A municipal supply can feed the sump.
- Suction. Suction pipes carry water from the sump to the pump room.
- Standing pressure. The jockey pump keeps the whole network pressurised at all times, topping up small losses so the mains stay full and ready.
- Demand. When someone opens a landing valve or hydrant, pressure in the system drops.
- Main pump starts. The pressure drop starts the main electric pump, which pushes water through the delivery pipes and risers at full flow.
- Backup. If the power fails, the diesel standby pump takes over.
- Delivery. Water reaches the landing valves on each floor, or the yard hydrants outside, where hoses are connected and the fire is fought.
The design target is a minimum residual pressure of 3.5 kg/cm² at the top or most remote outlet, with a minimum flow of 450 to 2,280 litres per minute depending on the building.
Main fire hydrant system components
Each of the fire hydrant system components below has its own Indian Standard, and inspectors check for it. Choosing certified fire hydrant system components from the start avoids rework later.
| Component | What it does | Typical specification | Standard |
|---|---|---|---|
| Pipes | Carry water from the pump room to every outlet | MS ERW pipe, minimum 100 mm diameter | IS 1239 |
| Landing valves | Outlets on each floor where hoses are connected | 63 mm or 80 mm | IS 5290 |
| Hose reels | First-aid hose for building occupants | 19 mm | IS 884 |
| Fire hoses | Carry water from the valve to the nozzle | As per system design | IS 636 |
| Hydrant valves | Outlets for the external yard network | As per system design | IS 908:2019 |
| Fire pumps | Jockey, main electric and diesel standby | Sized to the building’s flow demand | IS 12469 |
| Water storage | Underground sump and terrace tank | Sized by building type | NBC 2016 Part 4 |
| Controls | Pressure gauges, control valves, air release valves | Fitted across the network | As per system design |
Hose boxes, branch pipes and couplings complete the kit at each outlet. Every one of these fire hydrant system components should come with test certificates that match the approved drawings.
Types of hydrant systems
Different buildings need different arrangements. The main types:
1. Wet riser- A vertical pipe that is always full of pressurised water, with a landing valve on every floor. Used in buildings above 15 metres.
2. Dry riser- A pipe that stays empty until it is needed, with an inlet breeching at ground level where the fire tender pumps water in. We supply dry risers for buildings up to 15 metres, subject to the local fire authority’s approval.
3. Down-comer- A pipe fed by gravity from the terrace tank, with an outlet on each floor. NBC 2016 Table 7 decides where a down-comer is accepted, based on occupancy and height, so the choice between a wet riser and a down-comer must be confirmed with your fire consultant.
4. Yard hydrant- A yard hydrant network is an external, pressurised ring main around factories and campuses, with hydrant points spaced 45 to 60 metres apart under IS 908:2019.
5. Underground hydrant- Hydrants set below ground on public roads and in urban zones, with a surface access cover.
6. Wet barrel and dry barrel- Wet barrel hydrants are always full of water and suit warm regions, so they are the common choice in most Indian states. Dry barrel hydrants stay empty until opened, protecting them from freezing in Himachal Pradesh, Jammu and Kashmir, Ladakh and parts of Uttarakhand.
Wet riser vs down-comer at a glance
| Point of difference | Wet riser | Down-comer |
|---|---|---|
| Water supply | Pumped, always pressurised | Gravity from the terrace tank |
| Pumps | Jockey, main and diesel standby | Relies on tank height; boosted by the fire tender |
| Where used | Taller and higher-risk buildings | Buildings where NBC Table 7 allows it |
| Pressure at outlets | Designed for 3.5 kg/cm² at the top outlet | Depends on tank height and floor |
The hydrant pump room: jockey, main and diesel standby
The hydrant pump room is the heart of the system. A standard pump set has three pumps:
- Jockey pump. A small pump that keeps the network at standing pressure, so small leaks or temperature changes do not start the main pump.
- Main electric pump. Starts automatically when pressure falls after a valve opens, and delivers the full firefighting flow.
- Diesel standby pump. Starts if the main pump fails or the power goes off, which matters in Indian conditions where power cuts are common.
Battery neglect causes most diesel pump failures, so the batteries deserve the same attention as the pump itself.
Fire hydrant system as per NBC: requirements by building type
NBC 2016 Part 4 sets storage, pump and riser requirements by occupancy and height. As a starting point:
| Building type | Water storage | Pumps |
|---|---|---|
| Residential above 15 m | Minimum 50,000 litres | With jockey pump |
| Commercial | 50,000 to 1,00,000 litres | With diesel backup pump |
| Hospitals | Minimum 1,00,000 litres | All three pumps |
| Industrial | Yard hydrants | Capacity based on fire load calculation |
| Warehouses | Dedicated reserve | Diesel standby pump |
The final figures depend on the building’s exact occupancy, height and floor area, and on the state fire department. Insurance (TAC) rules can add requirements for industrial and warehouse sites.
Testing and maintenance schedule
| How often | What to check |
|---|---|
| Monthly | Jockey pump pressure settings; diesel pump oil, coolant, battery, fuel and auto-start |
| Quarterly | Main pump test in automatic and manual modes |
| Every six months | Mock fire drill, with records kept |
| Annually | Hydrostatic test at 1.5 times working pressure for 2 hours; pressure gauge calibration |
| Periodically | Landing valve operation, hose condition, air release valves |
Hydrant checks are part of every fire audit. Our fire safety audit checklist shows how they fit with extinguisher and signage checks.
Why hydrant systems fail fire NOC inspection
The most common reasons a system is rejected:
- Water tanks smaller than NBC requires
- No diesel standby pump
- Incorrect pipe sizing, or pressure loss at the top outlet
- Uncertified components
- The installed system does not match the approved drawings
Every one of these is cheaper to fix at the fire hydrant system design stage than after inspection.
Plan your hydrant system with us
Speciality Geochem designs, supplies and installs NBC-compliant fire hydrant systems, from site assessment and pressure testing to fire NOC support. We supply landing valves, hose reels, fire pumps, MS ERW pipes, hose boxes and accessories, alongside our full fire fighting equipment range. Call +91-9680211841 or email sales@new.specialitygeochem.com for a site assessment.
Frequently asked questions
Q1. What are the main components of a fire hydrant system?
Water storage (sump and terrace tank), a pump set (jockey, main electric and diesel standby), MS ERW pipes and risers, landing valves on each floor, hose reels, fire hoses, hydrant valves and controls such as pressure gauges and air release valves.
Q2. What is the difference between wet riser and down-comer?
A wet riser is always filled with pumped, pressurised water and has its own pump set. A down-comer is fed by gravity from the terrace tank and is boosted by the fire tender. NBC 2016 Table 7 decides which one a building needs.
Q3. When is a hydrant system mandatory?
NBC 2016 Part 4 requires hydrant protection based on a building’s occupancy, height and floor area, for example wet risers in buildings above 15 m. Your state fire department confirms the exact requirement during fire NOC approval.
Q4. How often should hydrant pumps be tested?
Check the jockey pump settings and the diesel pump monthly, test the main pump in automatic and manual modes every quarter, and carry out a hydrostatic test and gauge calibration every year.
Q5. How is a hydrant different from a sprinkler system?
A sprinkler system works automatically: heat opens the sprinkler heads above the fire. A hydrant system is operated by people, who connect hoses to landing valves or hydrants and direct the water.